Browse engineering stories, project insights, and technical guidance.
Discover blogs covering Process Engineering, CAD Services, Plant Engineering, and more. Tap any card to read the full article with a polished, readable experience.

Inside Port AI Engineers
A closer look at how precision engineering, process-driven workflows, and ISO-grade delivery shape our mission for modern industrial projects.
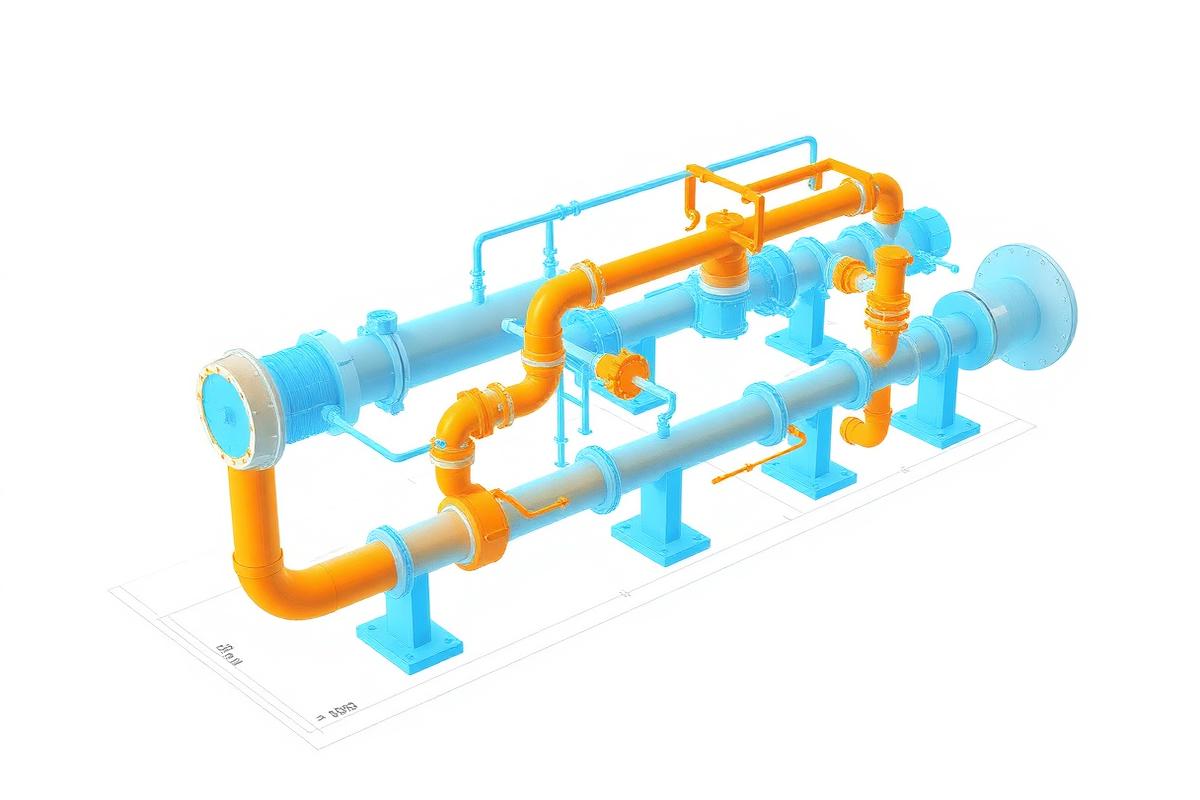
CAD Services Designed with Precision
Explore end-to-end CAD workflows, model coordination, and drawing delivery built for speed, accuracy, and fabrication-ready execution.

ISO 9001:2015 Certification Milestone
Our ISO 9001:2015 certification validates the systems that power consistent engineering quality and customer-first delivery.
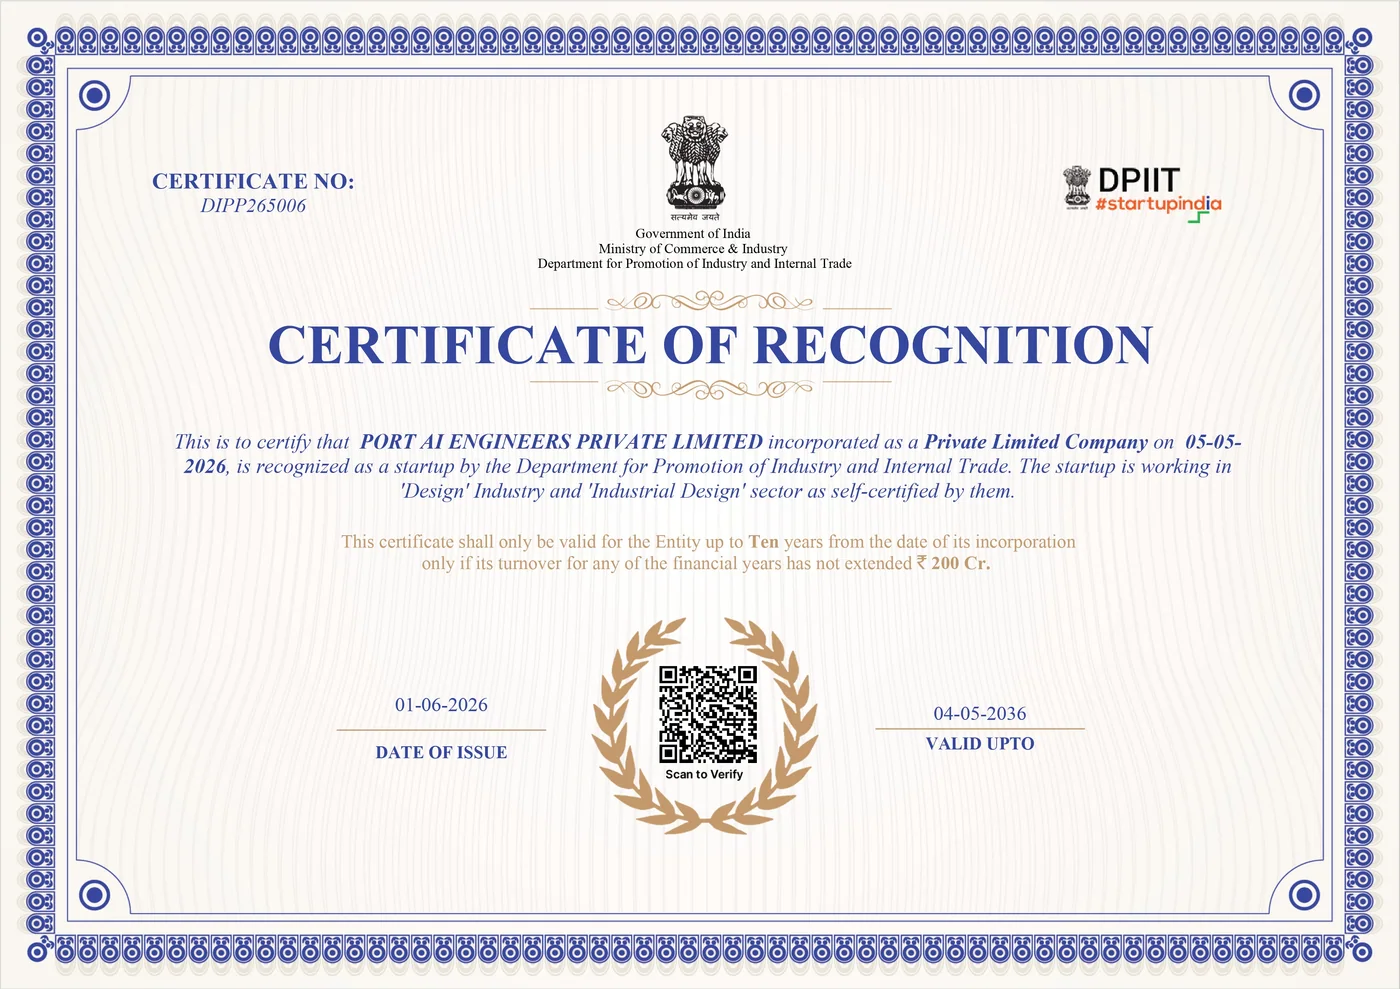
Startup India Recognition
Port AI Engineers is officially recognized under Startup India, supporting innovation, growth, and engineering excellence.
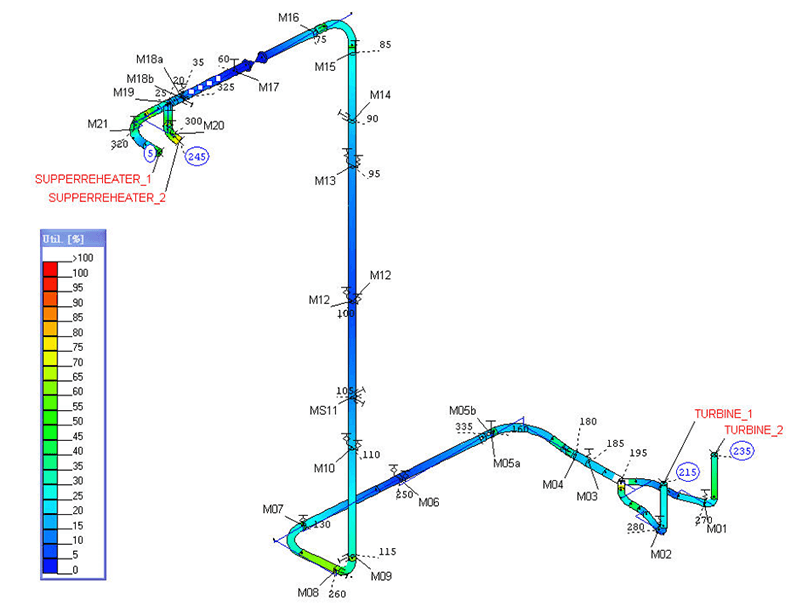
Piping Stress Analysis for Reliable Operation
Understand how stress analysis helps prevent fatigue, reduce risk, and keep piping systems safe under load and thermal movement.
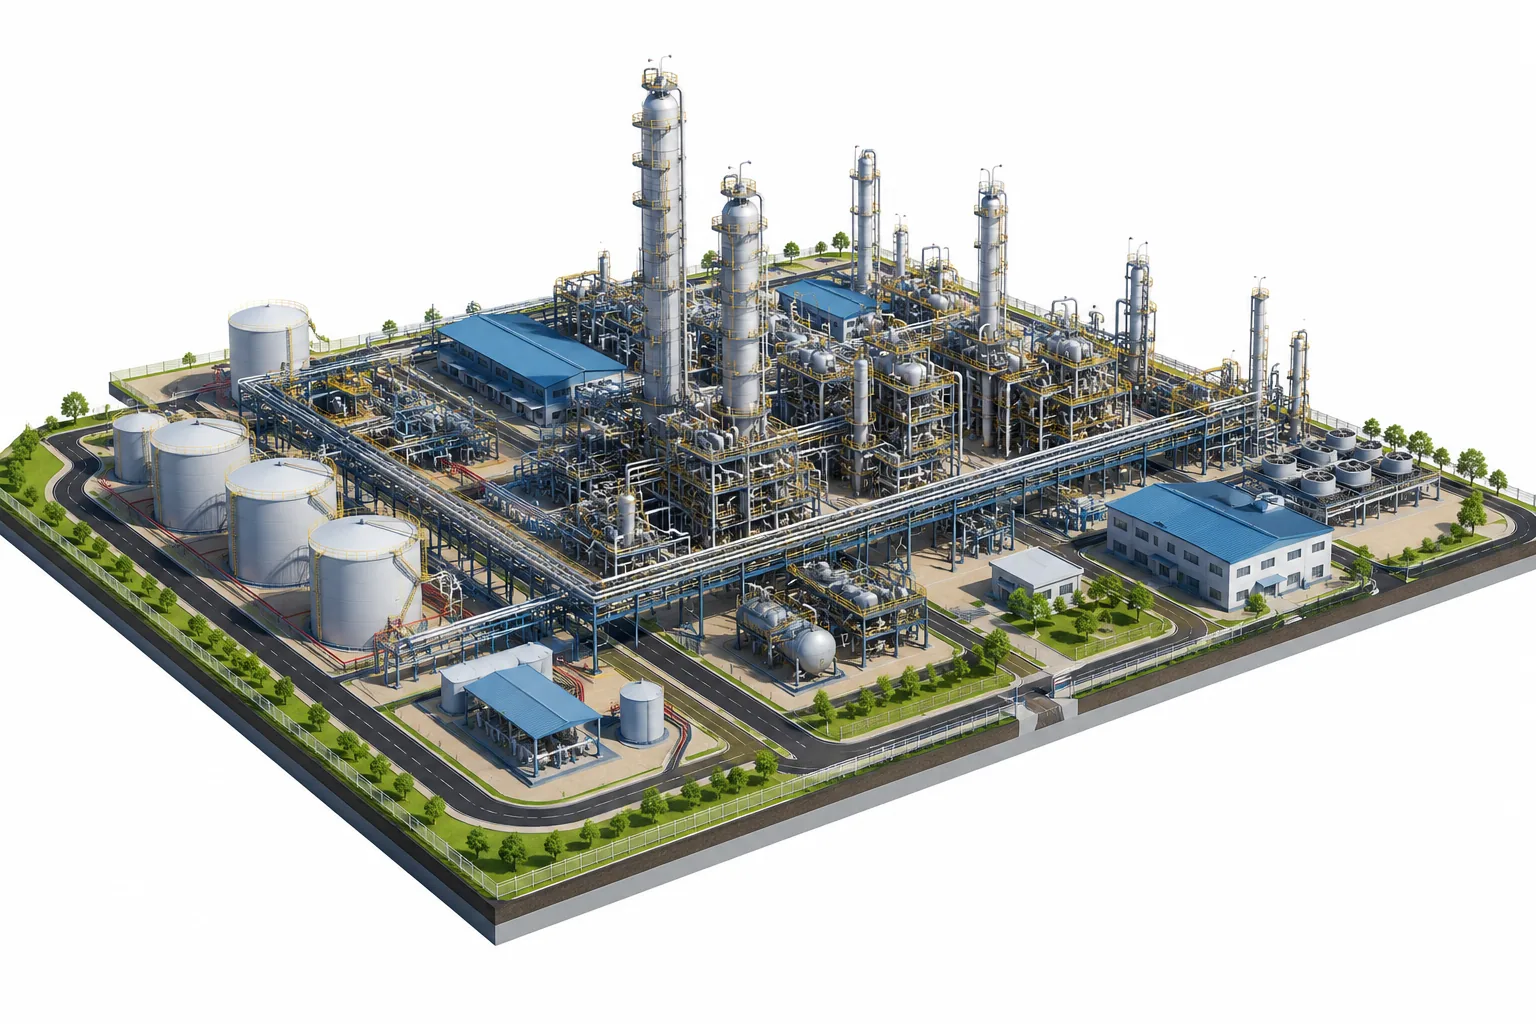
Greenfield Projects: Planning for Future Capacity
Designing new facilities from scratch requires clarity, coordinated engineering, and a strong focus on long-term operability.
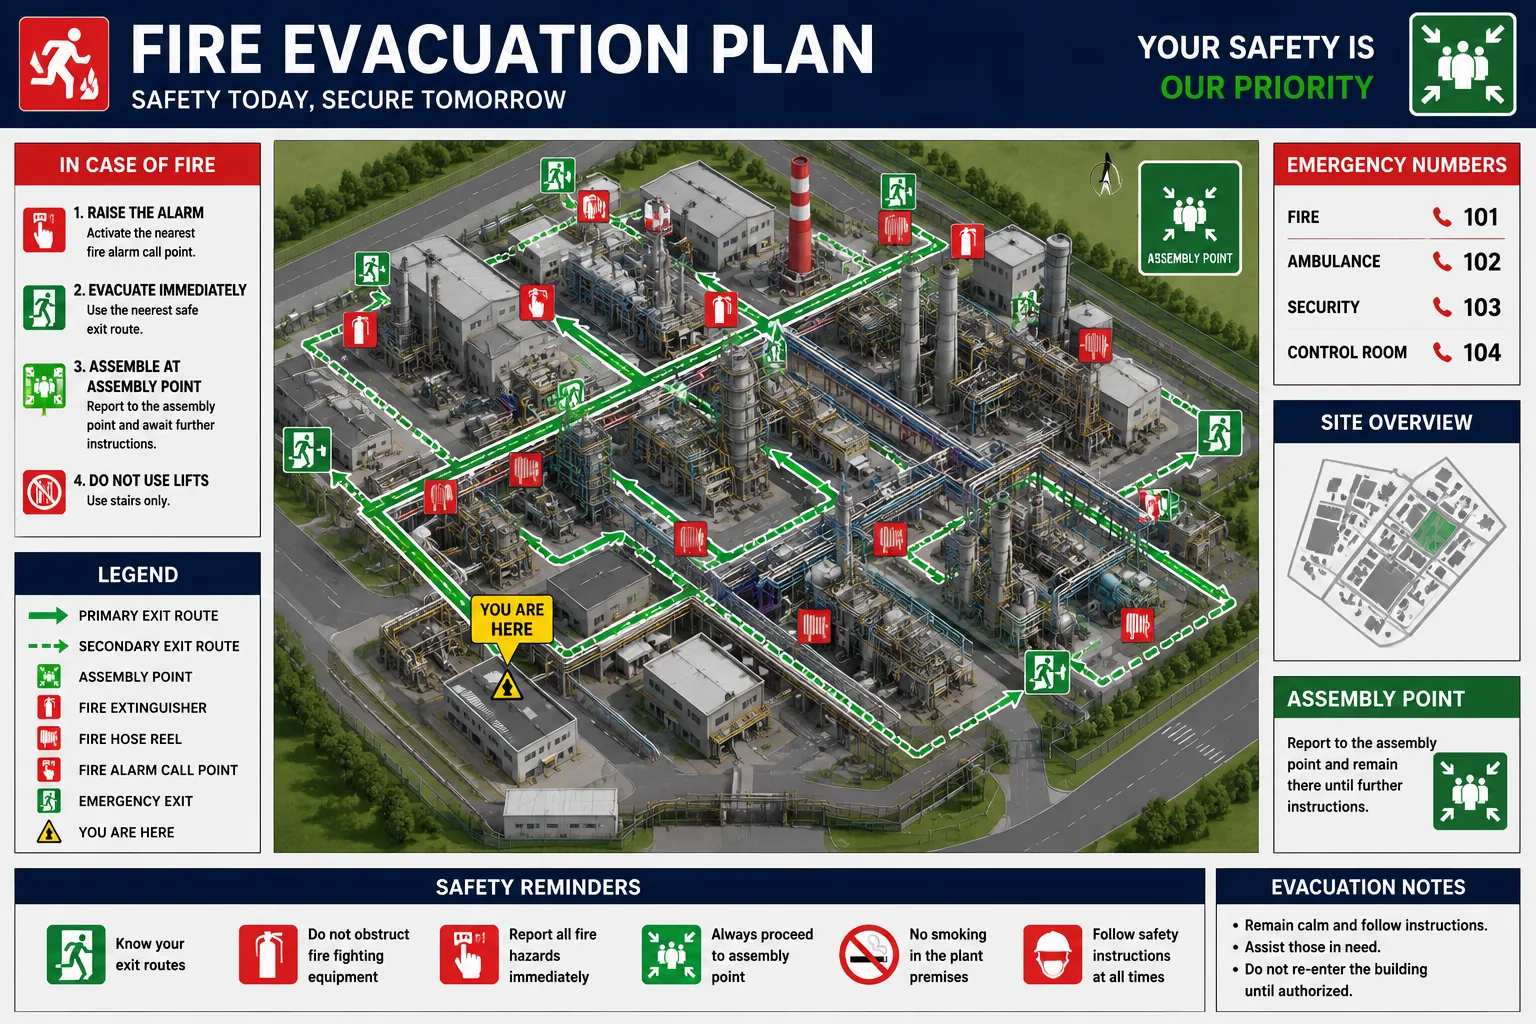
Fire Evacuation Planning for Industrial Facilities
A robust fire evacuation plan protects people, assets, and production when every second matters.
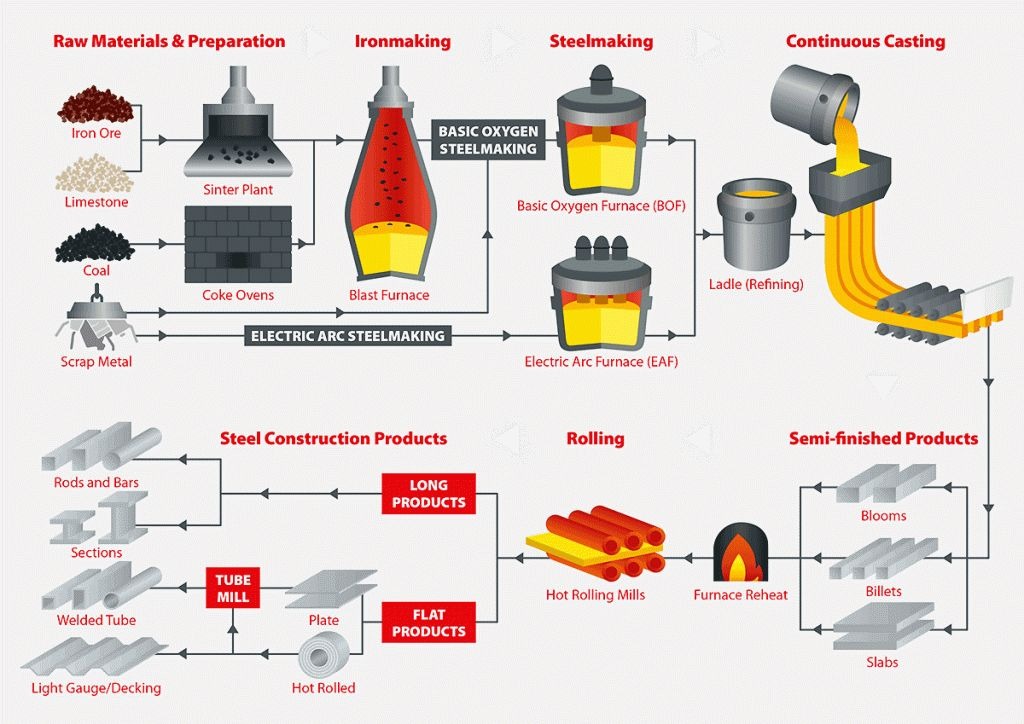
PFD vs. P&ID: Key Differences and the Engineering Design Handoff
Learn how PFDs and P&IDs differ, what information each contains, and how process information moves into detailed P&ID development for plant engineering.

How to Convert PDF P&IDs into Editable CAD Drawings
Learn the process of converting PDF, scanned, and legacy P&IDs into editable CAD drawings. Discover common challenges, deliverables, and engineering best practices.
Industrial Fire Evacuation Drawing Standards: Egress Mapping, Symbols & Best Practices
Learn how industrial fire evacuation drawings are developed, including egress routes, exits, assembly points, symbols, floor plans, and key documentation considerations.
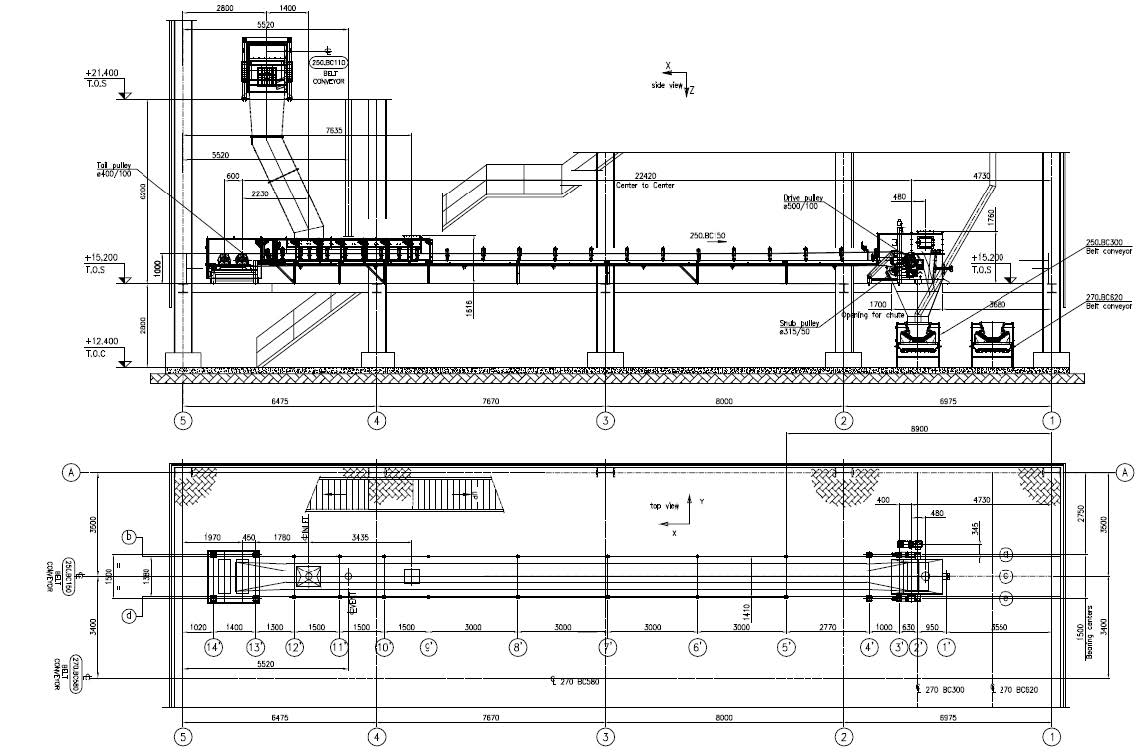
Anatomy of an Industrial General Arrangement (GA) Drawing: Plans, Elevations & Sections
Learn how industrial General Arrangement drawings are structured, including plans, elevations, sections, equipment placement, dimensions, access areas, and engineering coordination.
Industrial Plot Plan Development & Site Zoning Principles
Learn how industrial plot plans are developed, including site zoning, equipment areas, access routes, utility corridors, battery limits, and plant layout coordination.