CAD Service Detail
Fire Evacuation Drawing Services
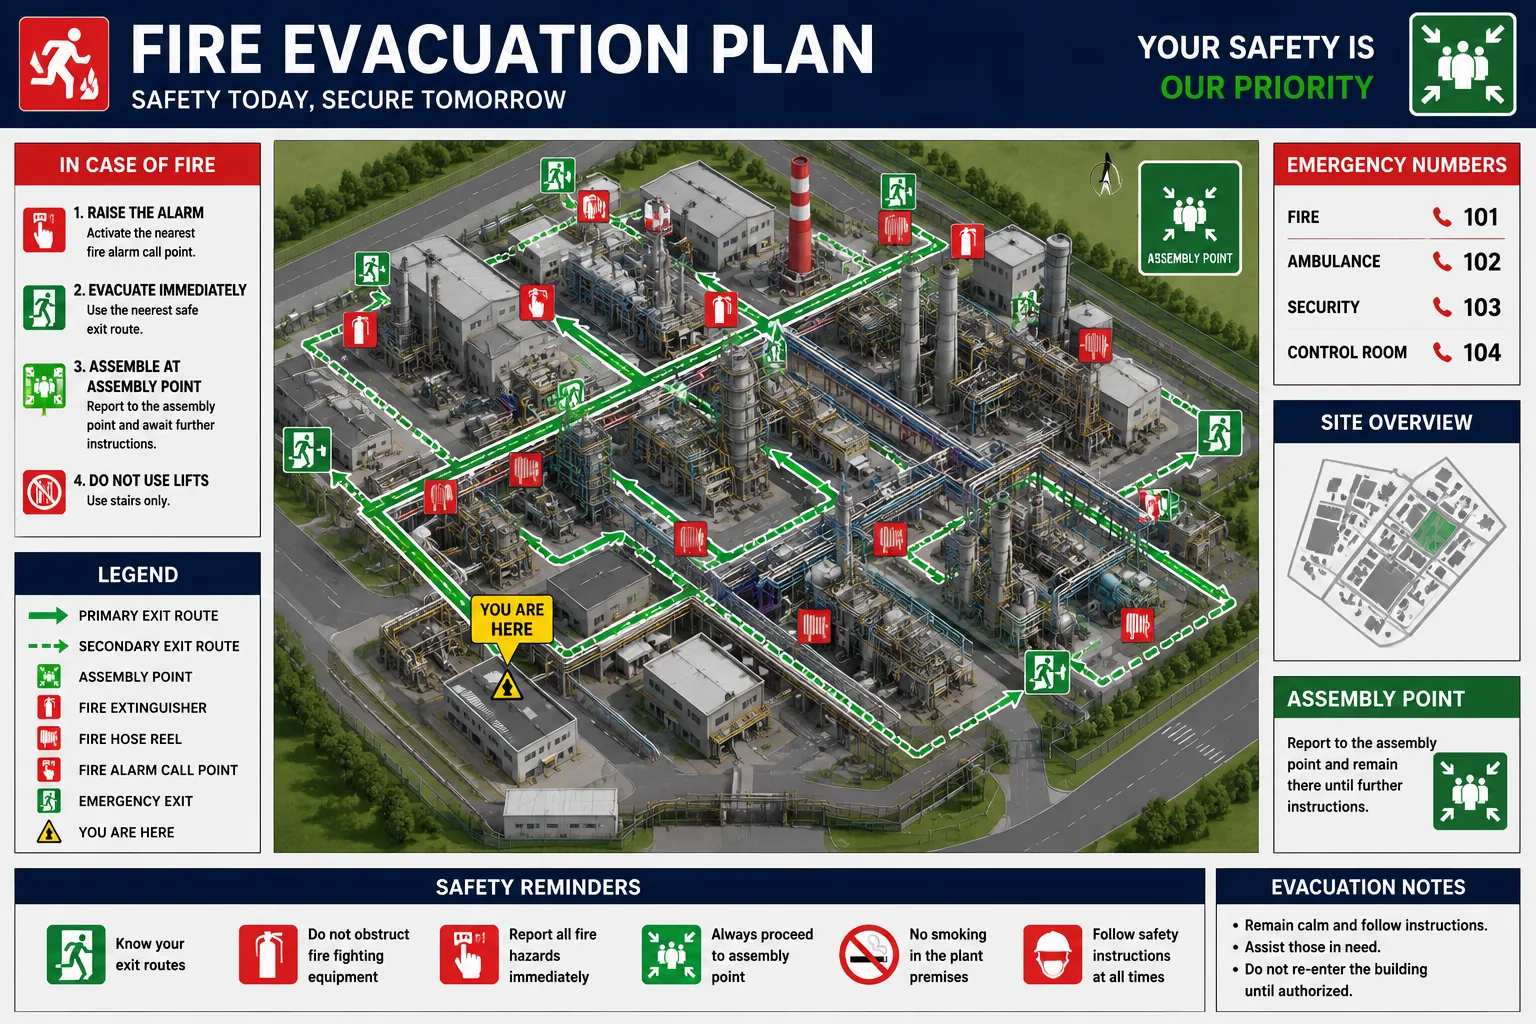
Port AI Engineers provides fire evacuation drawing services, developing compliant emergency evacuation plans, exit route layouts, and fire safety drawings for industrial plants and commercial facilities.
Our CAD team maps primary and secondary emergency exit layouts, assembly areas, and emergency equipment locations to ensure audit readiness and workforce safety.
We support industrial plants, commercial complexes, and manufacturing facilities across India and the Gulf region, ensuring evacuation layouts meet statutory life-safety standards in the UAE, Saudi Arabia, and Qatar.
Our drawings map primary and secondary escape routes, emergency assembly points, fire alarm pull stations, fire extinguishers, and hose reel positions.
By incorporating architectural floor plans and industrial plant layouts, we ensure symbols and directional arrows are immediately legible in high-stress situations.
Our documentation supports safety audits, regulatory compliance inspections, personnel training, and facility emergency readiness.
Each evacuation plan is organized for quick visual comprehension, strengthening plant safety culture and regulatory compliance.
Service Highlights
- Compliance-ready evacuation layouts with primary and secondary routes
- Clear safety signage, exit door locations, and assembly area mapping
- Accurate fire equipment callouts including extinguishers and alarm points
- High-visibility layouts designed for rapid comprehension during emergencies
Typical Deliverables
- Facility fire evacuation route layouts and floor plan drawings
- Emergency safety equipment location maps and symbol references
- Code-compliant directional labeling and exit path documentation
- Audit-ready emergency evacuation sheets formatted for facility display
Expected Outcomes
- Improved personnel safety readiness during emergencies
- Clear documentation supporting facility safety compliance audits
- Faster, organized emergency egress and response coordination
Related Services
Explore complementary drafting capabilities and plant engineering disciplines coordinated by Port AI Engineers.
Technical Guides & Engineering Articles
Read in-depth technical guides, drafting standards, and engineering insights related to this discipline.
Need a tailored CAD solution?
Share your requirements and we will map the right deliverables.