CAD Service Detail
CAD Conversion Services
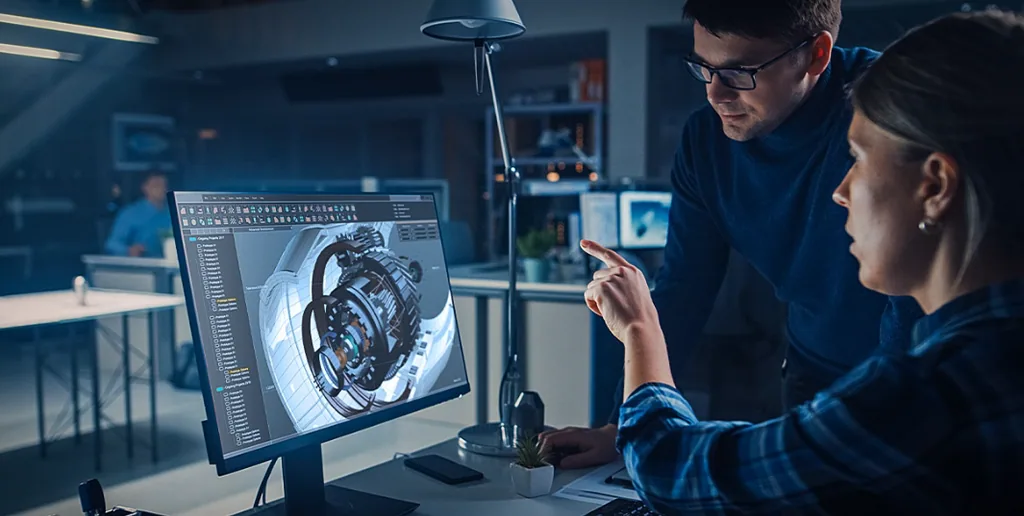
Port AI Engineers provides professional CAD conversion services, modernizing legacy paper blueprints, raster scans, and PDF drawing sets into dimensionally accurate, layered CAD vector files.
Our engineering drawing conversion process standardizes layers, blocks, and dimension styles according to client specifications, delivering clean digital archives ready for ongoing plant revamps and modifications.
Whether digitizing legacy paper blueprints, raster scans, PDF sets, or obsolete CAD formats, our team verifies dimensional accuracy against original callouts.
We structure converted drawings into standardized layers, normalized blocks, and clean vector geometry ready for modern engineering modifications.
This enhances collaboration, improves digital archival, and streamlines future plant revamps and turnaround planning.
Teams gain faster access to reliable, editable documentation that integrates directly into ongoing plant design workflows.
Service Highlights
- Legacy blueprint and raster data modernization into editable vector CAD
- Standardized layer conventions, block definitions, and dimension styles
- Dimensional verification against original design notes and callouts
- QA-checked deliverables formatted for ongoing plant maintenance
Typical Deliverables
- Clean, fully editable CAD source files in standard formats
- Layer, font, and block normalization packages
- Dimensionally validated drawing sets matching original schematics
- Revision-ready digital drawing libraries for plant engineering teams
Expected Outcomes
- Faster updates and revamps to legacy plant drawing assets
- Improved data reuse and streamlined engineering collaboration
- Consistent, organized digital drawing archives across facilities
Related Services
Explore complementary drafting capabilities and plant engineering disciplines coordinated by Port AI Engineers.
Technical Guides & Engineering Articles
Read in-depth technical guides, drafting standards, and engineering insights related to this discipline.
Need a tailored CAD solution?
Share your requirements and we will map the right deliverables.